The Opera House wants to demolish the so-called "Fleischkäse" and replace it with a new building. What role does the building play in the Opera House’s operations?
SEBASTIAN BOGATU
Technical Director of the Zurich Opera House
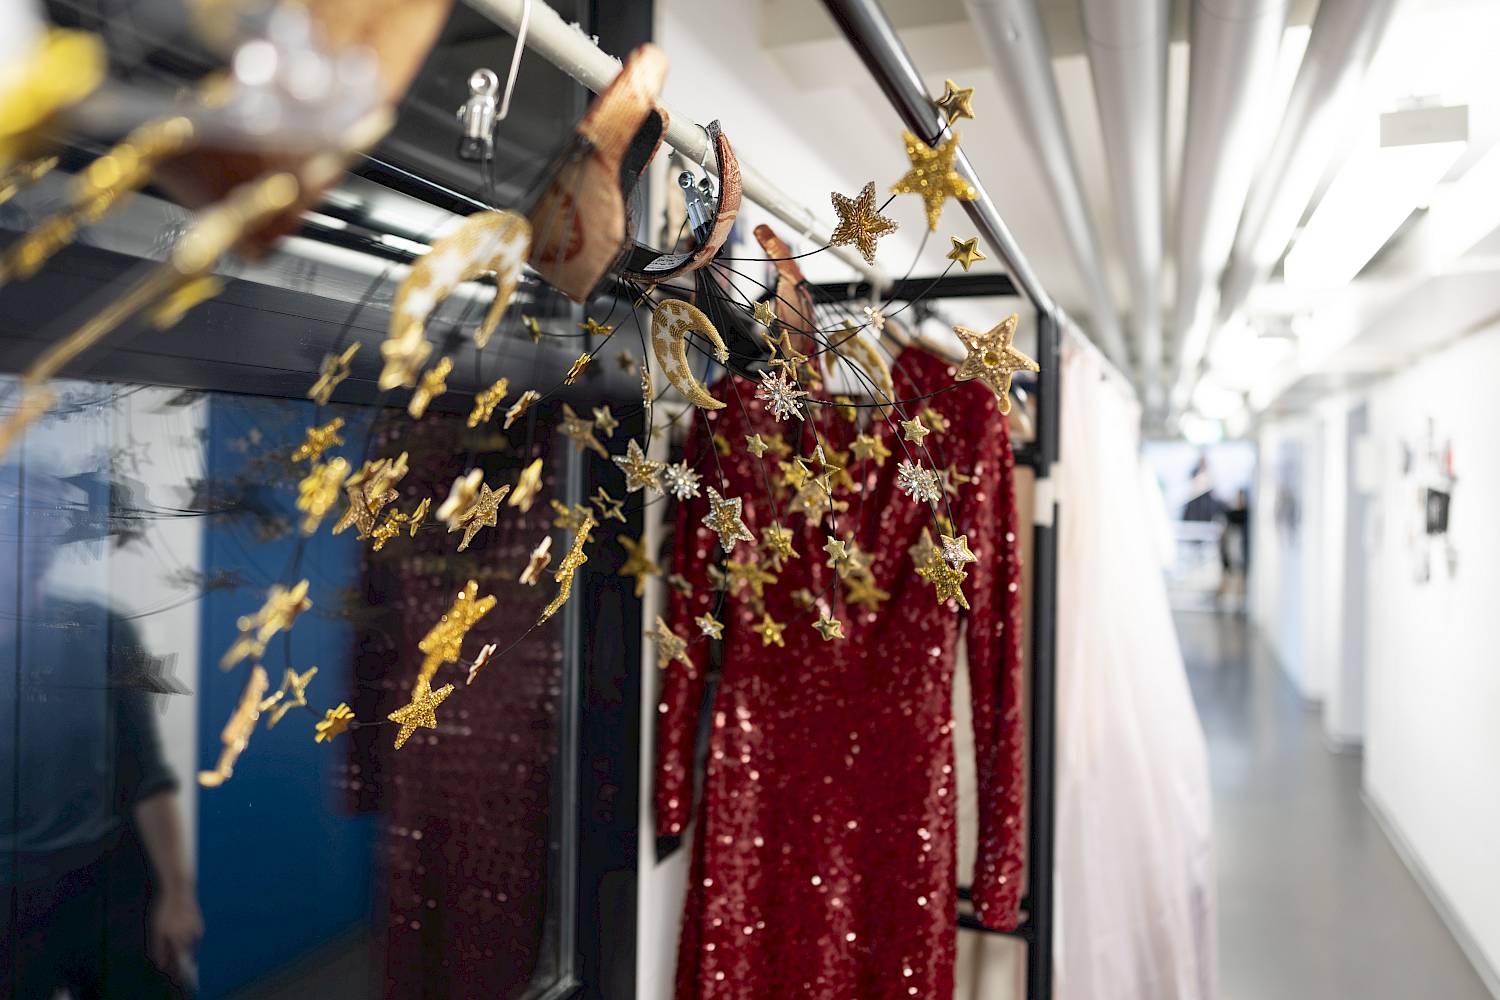
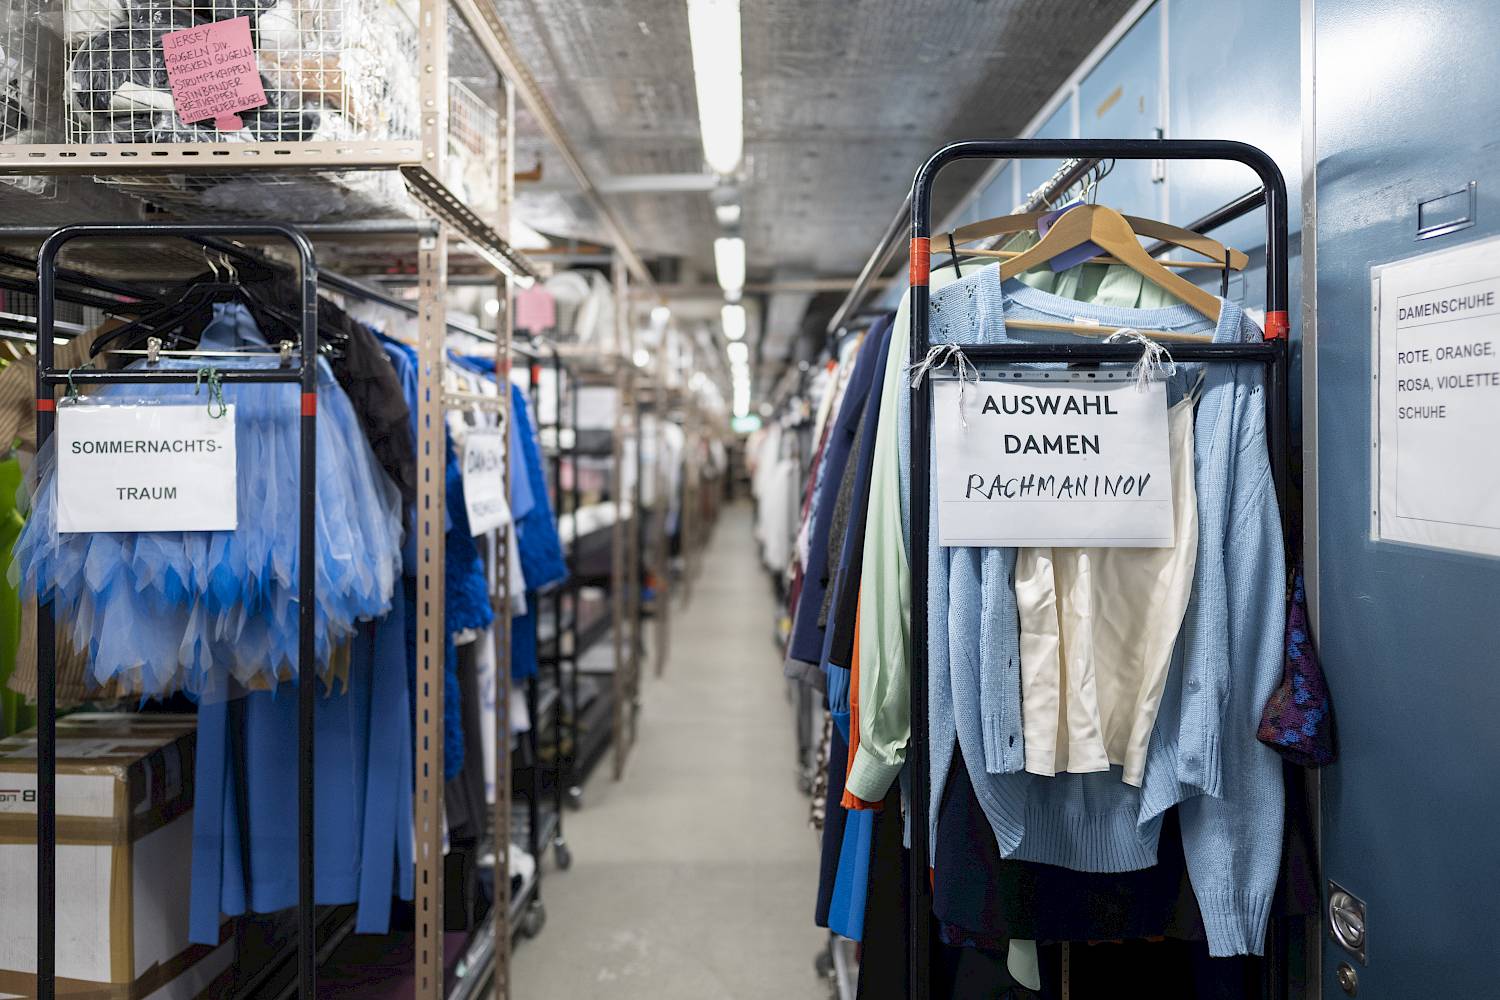
Without the "Fleischkäse", nothing at the Opera House would function. This is where the opera and ballet performances we present on the main stage are prepared. Musical and dance rehearsals take place here, costumes, furniture and props are made and delivered to the appropriate dressing rooms or the stage at the right time. In the offices, plans are drawn up, calculations made, designs developed, discussions held and decisions taken. After a performance, the stage sets are transported from the stage to the "Fleischkäse", where they are either stored temporarily or transported via the loading area to our storage facility in Oerlikon. In addition to a restaurant and the staff canteen, the "Fleischkäse" also houses the Bernhard Theater and the studio stage, each with their own dressing rooms and technical facilities. The "Fleischkäse" is therefore indispensable to us in every respect.
Could the "Fleischkäse" not be renovated or extended to save costs and provide a quicker solution?
BEAT WEISS
Director of "Zukunft Oper"
Unfortunately, the building’s construction does not allow for simple modifications. You can imagine the "Fleischkäse" as a complex, interlocking structure of reinforced concrete walls and ceilings. All the walls and ceilings contribute to supporting the weight of the building. Removing a wall or ceiling would therefore require extensive structural measures to ensure the stability of the building. As a result, rooms can hardly be altered, shafts cannot easily be adapted or relocated, and corridors cannot be rerouted or widened. Adding extra storeys would only be possible with additional, even denser supporting structures, which would in turn reduce the usable floor space inside the building – an enormous amount of work for very little gain. Figuratively speaking, the "Fleischkäse" is like a reinforced concrete straitjacket for the Opera House, one that cannot be adapted to the current and future requirements of opera and ballet operations without disproportionate effort.
What has changed in opera and ballet operations since the "Fleischkäse" opened in 1984 – and why is the building no longer sufficient?
SEBASTIAN BOGATU
Hardly anything is the same as it was back then. For example, stage sets are produced in a completely different way today. In the past, it was common for spaces on stage to be represented entirely through painted scenery. But audience expectations have changed: today, stages are designed with elaborate scenic installations, as anything less can quickly appear artificial and cheap to modern eyes. These sets require more space than before. The performance schedule is also more intensive than it was before 1984 – within a 14-day period, we have to perform or rehearse with up to eight different sets in our repertoire. In addition, staffing levels have increased significantly due to labour legislation and the demanding performance schedule, which requires shift work. Occupational health and safety requirements have also changed: offices and workshops without natural daylight are no longer permitted, and dancers need not only sufficient space to dance, but also rooms for physiotherapy and relaxation with natural daylight. Fire safety regulations have been updated. Various arrangements are currently tolerated under existing-use permits that would no longer be allowed after a renovation – such as storing stage sets against an external wall. Climatic conditions are changing too – we now need air-conditioning and heat and cooling recovery systems, which require considerably more space.
Demolition and new construction generate greenhouse gas emissions. Could this not be avoided?
BEAT WEISS
It is painful to have to dismantle structures that are not yet particularly old. However, the intention is to preserve the vast majority of the concrete underground structures, which have a particularly high climate impact. This applies especially to the so-called "bathtub", which protects the basement levels from the high groundwater table. We explicitly require participants in the architectural design competition to propose innovative solutions to address climate change. If the demolition materials are consistently recycled and used in low-carbon construction technologies, and if climate-friendly architectural and energy concepts are combined, replacing the building is the more climate-friendly option. The new building is intended to serve as a pioneering example of how complex buildings can be constructed in response to climate change within already densely developed urban environments.